Wire Harness Quality Control: How Nonconformance Management Works
Quick Answer: How Does Nonconformance Management Improve Wire Harness Quality?
Nonconformance management improves wire harness quality by identifying defects early, isolating affected products, analyzing root causes, implementing corrective actions, and preventing recurrence through controlled manufacturing processes and quality records.
For custom wire harness manufacturers, nonconformance control creates a closed quality loop:
Detection → Isolation → Root Cause Analysis → Corrective Action → Verification → Prevention
This process helps ensure that every production batch is manufactured according to approved engineering requirements, material specifications, process instructions, and testing standards.
Why Wire Harness Quality Control Requires More Than Final Inspection
Wire harness assemblies connect power, signals, and control systems across industrial equipment, energy storage systems, medical devices, robotics, and transportation applications.
Because each assembly may contain dozens or hundreds of components, quality risks can occur throughout the manufacturing process:
- Incorrect wire specifications
- Wrong terminals or connectors
- Crimping variation
- Assembly mistakes
- Engineering revision errors
- Material quality issues
- Electrical test failures
- Uncontrolled rework
A final inspection can identify some defects, but it cannot always explain:
- Why the problem occurred
- Which production batches may be affected
- Whether similar products have the same risk
- How to prevent recurrence
A professional wire harness quality system therefore requires a structured nonconformance management process.
What Is Nonconformance Management in Wire Harness Manufacturing?
Nonconformance management is a systematic process used by manufacturers to identify, control, investigate, correct, and prevent products or processes that do not meet approved requirements.
A nonconformance may involve:
- Materials
- Engineering documents
- Manufacturing processes
- Finished products
- Inspection results
- Testing records
A complete quality workflow includes:
| Stage | Purpose |
| Detection | Identify abnormal conditions |
| Identification | Record the issue clearly |
| Isolation | Prevent unintended use |
| Analysis | Determine root cause |
| Correction | Repair or replace affected products |
| Verification | Confirm effectiveness |
| Prevention | Improve the process permanently |
The goal is not simply to remove defective products. The goal is to improve manufacturing stability.
Common Wire Harness Manufacturing Defects and Quality Controls
Understanding common defects helps buyers evaluate whether a supplier has a mature quality system.
| Common Defect | Possible Cause | Typical Control Method |
| Wrong wire specification | BOM or material issue | Material verification and barcode control |
| Incorrect terminal | Component identification error | Incoming inspection and production confirmation |
| Poor crimp quality | Incorrect tooling or wear | Crimp height, pull-force testing, tooling control |
| Wrong connector cavity | Assembly error | Digital instructions and cavity verification |
| Incorrect wire length | Cutting parameter error | Automated cutting program control |
| Damaged insulation | Processing issue | Process inspection |
| Electrical failure | Assembly or wiring mistake | 100% electrical testing |
| Wrong product revision | Engineering change failure | Document revision control |
| Uncontrolled rework | Poor quality process | Rework authorization and retesting |
A mature supplier does not only measure defects. The supplier controls the processes that create quality.
The Difference Between Defect Detection and Quality Prevention
Many manufacturers focus heavily on final inspection.
However:
Inspection finds problems.
Process control prevents problems.
For example:
A continuity test may identify an open circuit.
But it does not explain whether the cause was:
- Wrong terminal insertion
- Damaged wire
- Incorrect crimping
- Connector mismatch
- Operator mistake
- Incorrect instruction
Nonconformance management connects the defect with the manufacturing history.
This allows engineers to identify the real cause and improve the process.
1. Detecting Nonconformities During the Manufacturing Process
The earlier a problem is discovered, the lower the impact.
A strong wire harness quality control system uses multiple checkpoints.
Incoming Material Inspection (IQC)
Quality begins before production.
Incoming inspection verifies materials such as:
- Wires
- Terminals
- Connectors
- Seals
- Plastic components
- Metal parts
- Protective materials
Typical checks include:
- Part number verification
- Supplier confirmation
- Appearance inspection
- Quantity confirmation
- Specification review
- Certificate verification when required
Examples of incoming issues:
- Wrong connector model
- Mixed terminal batches
- Damaged components
- Incorrect wire specification
- Supplier deviation
Early detection prevents unsuitable materials from entering production.
First Article Inspection
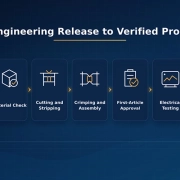
The first article confirms that engineering requirements have been correctly transferred into production.
Before mass production, manufacturers verify:
Engineering Information
- Drawing revision
- BOM revision
- Wire list
- Customer specification
Materials
- Wire
- Terminal
- Connector
- Seal
- Sleeve
- Label
Manufacturing Process
- Cutting parameters
- Stripping dimensions
- Crimp settings
- Assembly sequence
- Test program
Finished Product
- Dimensions
- Appearance
- Connector configuration
- Electrical performance
First-article approval prevents one incorrect setup from becoming a large production issue.
In-Process Inspection
During production, quality control focuses on critical operations.
Wire Processing
Check:
- Cut length
- Strip length
- Conductor damage
- Insulation condition
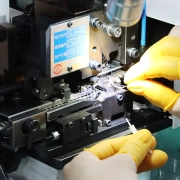
Crimping
Check:
- Terminal position
- Crimp appearance
- Crimp height
- Pull force
Assembly
Check:
- Connector insertion
- Cavity position
- Routing
- Protection materials
Testing
Check:
- Circuit continuity
- Open circuit
- Short circuit
- Miswiring
- Insulation performance
In-process inspection reduces the chance that defects continue through later operations.
2. Nonconforming Product Identification and Isolation
When a quality issue is detected, the first action is not repair.
The first priority is containment.
The manufacturer must ensure that potentially affected products are identified and prevented from being:
- Mixed with qualified products
- Sent to customers
- Used in another production order
- Returned to production without approval
A controlled isolation process protects both the manufacturer and customer.
Product Status Identification
Nonconforming products should have a clearly defined status. Typical classifications include:
| Status | Meaning |
| Accepted | Product meets requirements |
| Pending Inspection | Waiting for evaluation |
| Suspect | Possible quality risk identified |
| Nonconforming | Does not meet requirements |
| Under Review | Engineering or quality analysis in progress |
| Reworked | Corrected according to approved instructions |
| Released | Approved after verification |
| Scrapped | Cannot be accepted |
Clear status control prevents accidental use of questionable materials or assemblies.
Physical and Digital Isolation
Traditional manufacturing may rely on physical labels or quarantine areas.
Modern manufacturing combines physical control with digital records.
Examples include:
Physical Controls
- Dedicated quarantine area
- Red identification labels
- Restricted material movement
- Separate storage location
Digital Controls
- MES status blocking
- ERP inventory restrictions
- Work-order alerts
- Quality approval workflow
The objective is simple:
A product with an unresolved quality issue should not continue through the manufacturing process.
3. Engineering and Quality Teams Must Work Together
A defect report only describes the symptom.
It does not explain the cause.
Effective nonconformance management requires cooperation between:
- Quality engineers
- Manufacturing engineers
- Process engineers
- Design engineers
- Production supervisors
A wire harness defect may involve multiple factors:
- Incorrect design information
- Material variation
- Tooling condition
- Equipment parameters
- Operator instructions
- Inspection methods
Therefore, root cause analysis must examine the complete manufacturing chain.
Common Root Cause Analysis Methods
5 Why Analysis
The 5 Why method identifies the underlying reason behind a problem.
Example:
Problem:
Terminal pull force is below specification.
Why 1:
The terminal was not properly crimped.
Why 2:
The crimp height was incorrect.
Why 3:
The wrong tooling setting was used.
Why 4:
The updated tooling requirement was not reflected in the work instruction.
Why 5:
The engineering change was not fully transferred to production.
Root Cause:
Incomplete engineering-change communication.
The corrective action should therefore improve the system, not only replace defective products.
Fishbone Analysis
For complex issues, teams may evaluate different categories:
| Category | Example Cause |
| Man | Insufficient training |
| Machine | Tool wear or incorrect settings |
| Material | Supplier variation |
| Method | Incorrect work instruction |
| Measurement | Wrong inspection method |
| Environment | Temperature or storage issue |
4. Verify Drawings, BOM, and Process Versions
Many wire harness quality problems originate from incorrect information transfer.
A product may be manufactured correctly according to an incorrect document.
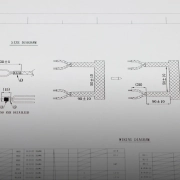
Therefore, every nonconformance investigation should review:
Engineering Documents
Including:
- Product drawing
- BOM
- Wire list
- Connector specification
- Customer requirements
- Engineering change notices
Questions:
- Was the correct revision used?
- Was the change approved?
- Did production receive the updated information?
Manufacturing Documents
Including:
- Work instructions
- Cutting parameters
- Crimping requirements
- Assembly sequence
- Inspection standards
Questions:
- Was the correct process followed?
- Was the workstation using the latest instruction?
- Were obsolete documents removed?
Testing Documents
Including:
- Electrical test program
- Test limits
- Fixture configuration
- Inspection criteria
Questions:
- Was the correct test program applied?
- Were failed results properly recorded?
- Was retesting controlled?
5. Rework, Retesting, and Final Release
Not every nonconforming product must be scrapped.
Some issues can be corrected through controlled rework.
Examples:
- Incorrect terminal replacement
- Connector cavity correction
- Label replacement
- Missing sleeve installation
- Approved solder repair
- Protection material replacement
However, rework must never become an informal correction method.
A Controlled Rework Process Includes:
1. Defect Identification
Record:
- Product number
- Work order
- Defect description
- Quantity affected
2. Rework Approval
Define:
- Corrective method
- Responsible person
- Required tools
- Applicable instruction
3. Rework Execution
Record:
- Operator
- Date
- Process performed
- Materials replaced
4. Verification
Perform required:
- Visual inspection
- Dimensional check
- Electrical test
- Functional test
5. Final Release
Quality personnel approve the product before shipment.
Why Retesting Records Matter
A complete quality history should show:
Original Failure → Root Cause → Rework → Retest → Final Approval
The original failure should not disappear after repair.
Keeping the complete history helps:
- Customer audits
- Future troubleshooting
- Process improvement
- Recurrence prevention
6. MES Creates a Closed-Loop Quality Management System
Modern wire harness manufacturing requires more than isolated inspection reports.
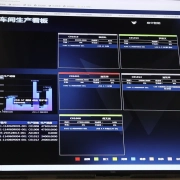
MES connects quality information with production activities.
A complete nonconformance record may include:
| Data Category | Example Information |
| Product | Part number, revision |
| Production | Work order, production date |
| Material | Wire, terminal, connector lot |
| Process | Machine, tooling, operator |
| Defect | Type, location, quantity |
| Analysis | Root cause |
| Action | Corrective measure |
| Verification | Retest result |
| Release | Final approval |
This creates a complete manufacturing history.
How MES Supports Quality Improvement
MES helps manufacturers answer:
Which products are affected?
Identify:
- Production batch
- Work order
- Customer shipment
Which materials were used?
Review:
- Wire lot
- Terminal batch
- Connector supplier
Which process created the issue?
Analyze:
- Machine
- Tooling
- Operator
- Workstation
Has the problem happened before?
Compare:
- Previous defects
- Similar products
- Historical corrective actions
FPIC integrates digital manufacturing systems including:
- PLM
- ERP
- MES
- WMS
- QMS
- SCADA
- BI systems
to support controlled production management, quality records, and manufacturing data coordination.
The objective is to connect:
Engineering Data → Production Execution → Inspection → Testing → Quality Improvement
7. Corrective and Preventive Action (CAPA)
A mature quality system does not stop after fixing one defective batch.
The next question is:
How can we prevent this problem from happening again?
This is the purpose of CAPA.
Corrective Actions
Corrective actions remove the current cause.
Examples:
- Replace damaged tooling
- Correct machine parameters
- Update work instructions
- Retrain operators
- Adjust inspection methods
Preventive Actions
Preventive actions reduce future risk.
Examples:
- Add error-proofing methods
- Improve material identification
- Introduce barcode verification
- Add automatic parameter checks
- Improve engineering-change workflow
CAPA Effectiveness Verification
A corrective action should be verified.
Examples:
- Monitor the next production batches
- Review defect trends
- Confirm inspection results
- Check customer feedback
A completed CAPA means:
Not only:
“The defect was fixed.”
But:
“The manufacturing system was improved.”
8. Nonconformance Control in Automated Wire Harness Manufacturing
Automation improves production consistency, but it does not eliminate quality risks.
Automated equipment can still produce defects when:
- Incorrect programs are loaded
- Wrong materials are supplied
- Tooling wears out
- Engineering revisions are not updated
- Inspection settings are incorrect
Therefore, automated manufacturing requires:
- Program revision control
- Tooling verification
- First-article approval
- Process monitoring
- Test-record management
Automation provides repeatability.
Nonconformance management ensures that the repeated process remains correct.
How to Evaluate a Wire Harness Supplier’s Quality System
For buyers sourcing custom cable assemblies, price is only one evaluation factor.
A reliable supplier should demonstrate how quality issues are controlled.
Important questions include:
1. How Are Engineering Changes Controlled?
Ask:
- Are drawings revision-controlled?
- Are obsolete documents removed?
- Are production instructions updated?
2. How Are Defective Products Managed?
Ask:
- Are nonconforming products isolated?
- Are status labels used?
- Are shipments blocked until approval?
3. How Are Root Causes Identified?
Ask:
- Are 5 Why or similar methods used?
- Are engineering and quality teams involved?
- Are corrective actions documented?
4. How Are Reworked Products Controlled?
Ask:
- Is rework approved?
- Are products retested?
- Are records maintained?
5. What Quality Records Are Available?
Ask whether the supplier can provide:
- Inspection reports
- Electrical test records
- First-article approval
- Material traceability
- Corrective-action records
These questions help distinguish a supplier with a real quality system from one relying only on final inspection.
FPIC’s Wire Harness Quality Control Approach
FPIC applies a structured quality-management approach throughout the complete manufacturing process.
From engineering review to final delivery, quality control covers:
Incoming Material Control
Materials are verified before production use, including:
- Wire
- Terminals
- Connectors
- Plastic components
- Metal parts
- Accessories
Engineering and Process Control
Production is supported by controlled:
- Drawings
- BOM data
- Work instructions
- Process parameters
- Inspection requirements
Automated Manufacturing Control
FPIC operates highly automated manufacturing processes including:
- Automatic wire cutting
- Wire stripping
- Terminal processing
- Crimping
- Assembly
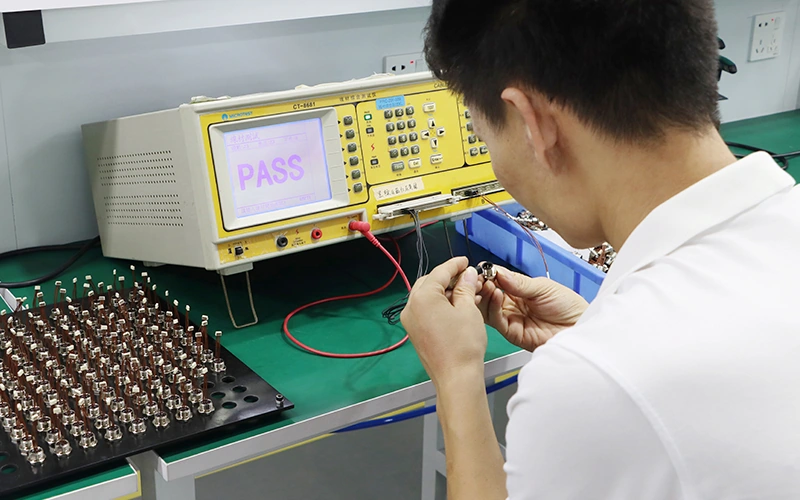
- Electrical testing
The company operates approximately 90% automated production lines, helping improve process consistency and production efficiency.
First-Article Verification
Before mass production, FPIC verifies:
- Product configuration
- Material selection
- Processing parameters
- Assembly requirements
- Electrical performance
Electrical Testing
Finished assemblies are verified through electrical inspection according to project requirements.
Testing capabilities include:
- Continuity testing
- Contact resistance testing
- Insulation testing
- Withstand voltage testing
- Temperature-rise testing
Digital Quality Records
FPIC combines:
- PLM
- ERP
- MES
- WMS
- QMS
to support:
- Document control
- Production records
- Material tracking
- Quality history
- Corrective actions
Certifications Supporting Quality Management
FPIC maintains quality systems including:
- ISO 9001
- ISO 45001
- ISO 14001
- ISO 13485
- IATF 16949
- UL
- TUV
These systems support different application requirements including:
- Industrial equipment
- Energy storage systems
- Medical equipment
- Automotive-related applications
- Custom cable assemblies
Why Nonconformance Control Matters to Customers
A supplier’s quality capability is not measured only by how many inspections are performed.
It is measured by how effectively problems are controlled and prevented.
Strong nonconformance management provides:
Faster Problem Resolution
Production history helps engineers identify causes quickly.
Better Containment
Affected products can be accurately identified.
Reduced Repeat Failures
Corrective actions improve future production.
Stronger Audit Support
Quality records provide objective evidence.
More Stable Mass Production
Approved processes are continuously improved.
Conclusion
Wire harness quality control requires more than checking finished products.
A reliable manufacturing system must identify problems early, control affected products, analyze root causes, implement corrective actions, and prevent recurrence.
Nonconformance management creates this closed-loop improvement process:
Detection → Isolation → Root Cause Analysis → Corrective Action → Verification → Prevention
For custom wire harness manufacturing, this approach helps ensure:
- Consistent production quality
- Faster problem resolution
- Controlled engineering changes
- Reliable repeat orders
- Stronger customer confidence
A high-quality wire harness is not created only at the final inspection station.
It is built through every controlled process, every verified material, and every continuous improvement activity.
FAQ
1. What is wire harness quality control?
Wire harness quality control is a systematic process that ensures materials, manufacturing processes, inspections, and testing meet approved requirements.
2. What are common wire harness manufacturing defects?
Common defects include incorrect terminals, wrong wiring, poor crimps, damaged insulation, incorrect connector insertion, electrical failures, and documentation errors.
3. Why is nonconformance management important?
It prevents defective products from reaching customers and helps manufacturers identify root causes to avoid repeated problems.
4. What happens after a wire harness defect is found?
The product is identified, isolated, investigated, corrected if possible, retested, and released only after approval.
5. What is CAPA in wire harness manufacturing?
CAPA stands for Corrective and Preventive Action. It focuses on removing current causes and preventing future recurrence.
6. Does automation eliminate wire harness defects?
No. Automation reduces variation but still requires correct programs, materials, tooling, inspections, and quality management.
7. How does MES support wire harness quality?
MES connects production data, materials, processes, inspections, defects, and corrective actions into one manufacturing record.
Strengthen Your Wire Harness Supply Chain with Controlled Quality
FPIC supports custom wire harness projects with a complete quality-control approach covering:
- Material inspection
- Engineering review
- Process control
- First-article approval
- Electrical testing
- Traceability
- Corrective-action management
Send your drawings, BOM, specifications, testing requirements, and production requirements to our engineering team.
Email: info@sz-fpi.com
Resources
- IPC/WHMA-A-620 Cable and Wire Harness Assembly Standard
Industry standard defining requirements and acceptance criteria for cable and wire harness assemblies. - ISA-95 Enterprise-Control System Integration
Framework for integrating enterprise systems with manufacturing operations and MES environments. - NIST Manufacturing Data and Quality Management Research
Research related to manufacturing data integrity, traceability, and quality improvement.