Why FAI Matters in High-Mix Wire Harness Production
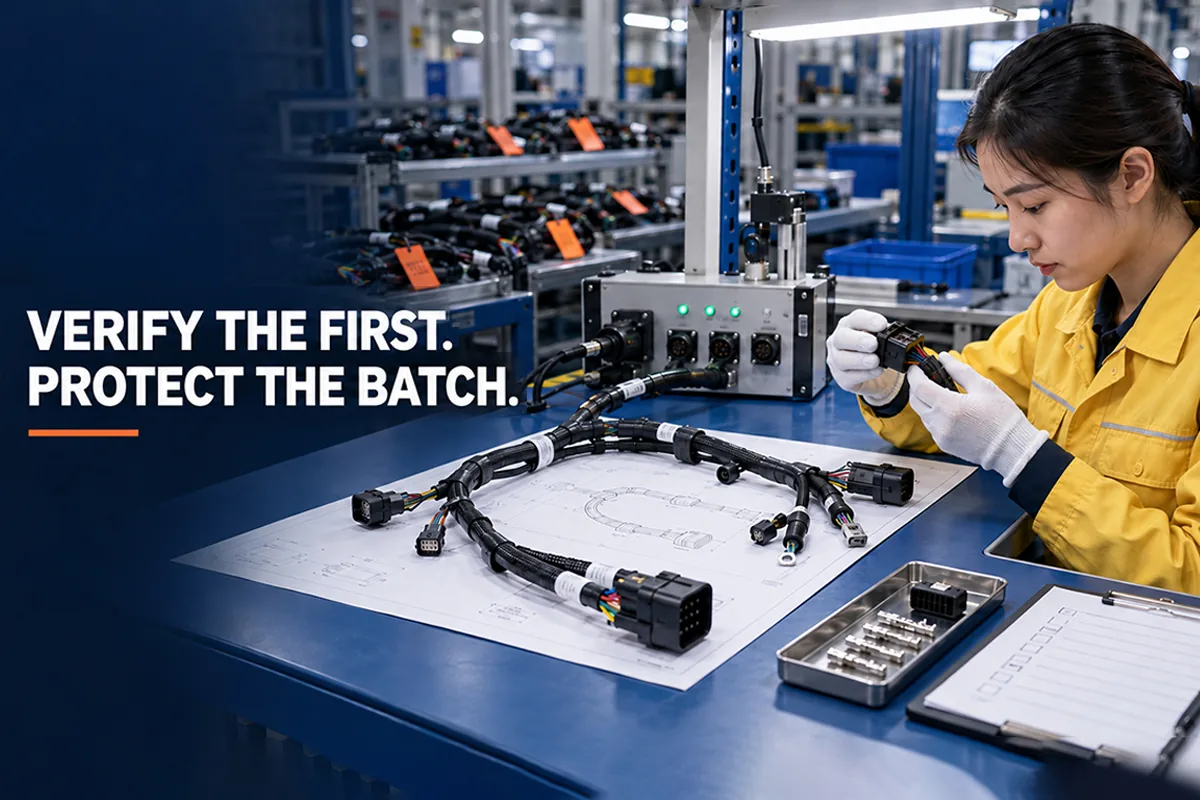
In high-mix wire harness production, frequent changes in part numbers, revisions, materials, tooling, connector layouts, and test programs create a special quality risk: one incorrect setup can be repeated across an entire batch. First article inspection (FAI) provides a controlled release point between production preparation and routine output. Its purpose is not merely to inspect the first harness on the table. It is to confirm that the approved product definition has been translated into the correct manufacturing configuration before unrestricted batch production begins.
This distinction matters to buyers of industrial equipment wire harnesses and custom OEM cable assemblies. A continuity result can show that a tested circuit is complete, but it cannot by itself prove that the specified terminal was used, the wire length is correct, the crimp is mechanically sound, the seal is present, or the drawing revision is current. FAI brings those checks together when a setup error can still be contained. For the general definition and checklist, see FPIC’s wire harness first article inspection guide; this article focuses specifically on high-mix batch risk.
Why High-Mix Wire Harness Production Changes the FAI Risk
High-mix, low-volume manufacturing does not simply mean making small quantities. It means moving repeatedly among different harness configurations, often with similar connectors, related terminal families, multiple wire sizes, customer-specific labels, and changing inspection or test requirements. Komax describes high-mix, low-volume agility as an explicit focus in wire-processing solutions, reflecting the practical importance of fast, controlled changeovers.
Every changeover reintroduces questions that a stable, long-running production line may face less frequently:
- Is the released drawing revision the same revision shown in the work instruction?
- Does the production kit match the current BOM rather than the previous variant?
- Are the correct wire gauge, insulation, color, terminal, seal, and connector loaded?
- Is the crimp applicator appropriate for the terminal-wire combination?
- Has the test program for this part number and revision been selected?
- Are branch lengths, breakout locations, labels, and cavity positions correct?
The central risk is repeatable wrongness. A capable press can repeat an incorrect crimp setup consistently. A well-organized operator can build multiple harnesses to an obsolete instruction. An electrical tester can repeatedly execute the wrong program. Repetition proves consistency only after the configuration itself has been verified.
That is why the first article should function as a manufacturing baseline and release decision. It answers a practical question: Is this exact combination of revision, material, process setup, workmanship, and test configuration ready to be repeated?
FAI Is a Release Gate, Not Just “Unit Number One”
The physical first piece produced during setup is not automatically the approved first article. Initial pieces may be used to adjust strip length, conductor position, crimp height, tooling alignment, label placement, routing, or fixture settings. A meaningful first article should be representative of the intended production configuration and made after the process has been set to the applicable requirements.
For that reason, a sound FAI sequence begins before the harness is assembled:
Drawing Revision → BOM Verification → Wire / Terminal / Connector Check → Crimp Verification → Pinout → Dimensions → Electrical Test → First Article Approval → Batch Release
Each stage confirms part of the translation from engineering data to a physical cable assembly. Approval should occur only after the required results are recorded and deviations are resolved or formally accepted. The record then shows that the manufacturing system—not only one finished product—was configured correctly at release.
Depending on the agreed control plan, a manufacturer may hold the batch until approval or permit a limited controlled build while approval is pending. If limited production is allowed, the work-in-process should remain identified, segregated, and unreleased so that it can be contained if the first article fails. The essential point is that unverified output must not silently become shippable product.
What Batch-Level Failures Can FAI Prevent?
FAI’s value becomes clear when a setup error is found after the batch has been assembled.
| Risk introduced during changeover | What first article verification should confirm | Potential batch impact if missed |
|---|---|---|
| Obsolete drawing or work instruction | Current part number, drawing revision, BOM revision, and approved changes | Every unit may be built to an obsolete configuration |
| Similar or substituted material | Wire, terminal, seal, connector, accessory, label, and approved substitute status | Mixed materials, incompatible mating, or unapproved construction |
| Incorrect crimp setup | Terminal-wire-applicator match, crimp height, visual condition, and required mechanical evidence | Latent mechanical weakness repeated across many terminations |
| Cavity or branch error | Pinout, cavity position, wire ID, branch routing, and breakout location | Extensive depinning, rerouting, or complete rebuild |
| Incorrect dimensions | Overall length, branch length, strip length, breakout points, and critical tolerances | Installation failure even when circuits pass continuity |
| Wrong test configuration | Test fixture, pin map, program revision, and acceptance limits | False acceptance or rejection of an entire lot |
| Incorrect identification | Label content, orientation, serial or lot format, and placement | Loss of installation clarity or traceability |
These failures are not equal in cost. A replaceable label may be recoverable, while a wrong branch length may require rebuilding the harness. A terminal mismatch may raise a reliability concern that a continuity retest cannot resolve. FAI creates an early containment point before labor, material, and schedule exposure multiply.
Why a Final Continuity Pass Is Not Enough
Electrical testing is essential, but it answers specific electrical questions. Continuity testing can verify that an expected conductive path exists at the time of test. Depending on the specification and equipment, additional tests may check shorts, miswires, insulation resistance, withstand voltage, contact resistance, or other electrical characteristics.
However, a passing continuity test does not necessarily detect:
- an unapproved but electrically conductive wire or terminal;
- a mechanically weak crimp that still makes electrical contact;
- an incorrect wire length or branch location;
- incomplete terminal locking that has not yet backed out;
- missing seals, clips, sleeves, or protective components;
- damaged insulation that is outside the tested condition;
- an obsolete label or drawing revision; or
- a test program containing an incorrect pin map.
FAI and end-of-line electrical testing therefore have different roles. FAI verifies that the product and manufacturing configuration are correct. Electrical testing verifies defined electrical characteristics of the assembly. In projects requiring 100% electrical testing, every unit can still be tested after the first article is approved; the two controls reinforce rather than replace each other.
This separation is especially important in complex harnesses. If a wrong wire is inserted into a connector and discovered only after bundling, sleeving, taping, clamping, and final routing, repair may require dismantling several completed operations. Early pin-position and in-process checks reduce both rework cost and the risk of damage introduced during rework.
Crimp Verification Must Connect the Setup to the Product
A crimp is both an electrical and mechanical connection. Its quality depends on the approved terminal, conductor construction and size, strip condition, applicator, press setup, and defined crimp geometry. High-mix production creates more opportunities for one element of that combination to change.
Crimp height measures a controlled geometric result and is useful for monitoring whether the setup is operating within the specified window. Pull-force testing evaluates mechanical retention under the applicable method and acceptance criteria. Visual examination can reveal conditions such as exposed conductor, damaged strands, incorrect bellmouth, insulation position, terminal deformation, or other workmanship concerns. Cross-section analysis may be used when required to examine internal crimp formation.
These methods are complementary. Pull force alone does not confirm every geometric or workmanship characteristic, and crimp height alone does not prove the complete termination is acceptable. Destructive testing should normally use dedicated samples representative of the production setup, with the result linked to the relevant terminal-wire-tooling combination. It should not be performed on a saleable first article unless the agreed plan specifically requires and accommodates it.
The release record should make the connection visible: which terminal and wire were used, which applicator or tool was installed, what settings or measured results applied, and which work order or batch the verification released.
Full FAI or Partial FAI After a Change?
Not every change requires repeating every first article characteristic. A risk-based system distinguishes between a full FAI and a partial or delta FAI while preserving a clear approval decision.
A full FAI is generally appropriate for a new part number, a first production run, or a change that affects the complete configuration. A partial FAI may be appropriate when the change is limited and the unaffected characteristics remain controlled. For example, an approved label-format revision may require verification of identification and traceability fields without repeating every dimensional check. By contrast, a wire harness engineering change affecting wire size, terminal, applicator, cavity assignment, or test fixture may require broader revalidation.
Common triggers to evaluate include:
- a new drawing, BOM, or customer revision;
- an approved material or component substitution;
- a wire, terminal, seal, or connector change;
- tooling repair, replacement, adjustment, or transfer;
- movement to another machine, line, or manufacturing location;
- a new or revised electrical test program or fixture;
- restart after a defined production interruption;
- corrective action that changes the product or process; and
- a customer-requested requalification event.
The applicable contract, customer requirement, quality plan, and internal procedure should define the actual triggers. The important discipline is to assess the effect of the change rather than assuming that a small document edit is always harmless—or that every edit requires a complete reinspection.
How to Keep FAI Effective Without Slowing Every Order
FAI can become inefficient if it is treated as an improvised inspection each time a work order changes. A scalable high-mix system prepares the evidence and decision path before the first piece arrives at inspection.
1. Establish a controlled configuration baseline
The drawing, BOM, approved substitutes, process instructions, inspection plan, label data, and test program should point to the same released revision. Production should not have to decide which of several uncontrolled files is authoritative.
2. Use harness-family templates carefully
Related harnesses can share a common FAI structure, but variant-specific characteristics must remain visible. A template should accelerate verification, not hide differences in cavity assignments, branch lengths, wire sizes, labels, or accessories.
3. Record actual values where they matter
A simple “pass” may be sufficient for some presence checks. Critical dimensions, crimp height, pull-force results, and other specified measurable characteristics are more useful when the actual result and applicable limit are recorded. This gives the approver evidence, supports later investigation, and helps distinguish setup drift from isolated workmanship defects.
4. Link material and tooling to the work order
Barcode-controlled kitting, material-lot identification, tooling IDs, and verified setup instructions can reduce mix-up risk. Digital systems are most valuable when they prevent an incorrect choice or make the approved state obvious—not merely when they store a record after production.
5. Control the test program as configuration data
The electrical program, fixture, adapter, and pin map should be revision-controlled and associated with the correct part number. A tester result is reliable only when the program being executed represents the released design.
6. Define the reaction plan before a failure occurs
The plan should state who can approve the first article, how nonconforming output is identified, what work-in-process is contained, whether a new sample is required, and how approval is documented after correction. This avoids informal release decisions under schedule pressure.
FAI Records Turn Approval Into Traceable Evidence
An approved sample on a shelf is not a complete wire harness traceability system. Over time, its labels may fade, components may become obsolete, and its relevance to a later revision may become unclear. A “golden sample” can be a useful visual aid, but controlled documents and records must remain the authority.
A practical FAI record for custom cable assembly quality control may include:
- customer part number and manufacturer part number;
- drawing, BOM, work instruction, and test-program revisions;
- sales order, work order, lot, date, and quantity;
- key wire, terminal, connector, seal, and accessory identification;
- applicable material lot or batch references;
- machine, applicator, hand tool, and test fixture identification;
- actual crimp and dimensional results where required;
- pinout, visual, workmanship, and electrical test status;
- deviations, concessions, or nonconformance references;
- inspector and approver identification; and
- approval status and batch-release time.
When these records are connected to subsequent in-process, electrical, final, and outgoing inspection data, a manufacturer can show not only that the lot passed, but also which approved configuration was used and how the batch was released.
Applying the Principle to Industrial and OEM Cable Assemblies
Industrial equipment harnesses frequently combine power, signal, sensor, motor, encoder, communication, and grounding circuits in constrained routing environments. OEM programs may also contain several machine models or option packages using visually similar cable assemblies. Those characteristics make revision accuracy, connector coding, branch dimensions, identification, and pinout control commercially important—not merely administrative.
FPIC’s published quality assurance approach includes incoming, first article, in-process, final, and outgoing inspection; crimp, dimensional, and electrical verification; and production and quality records. FPIC also describes the use of PLM, ERP, MES, and WMS systems to support version, material, production, and warehouse control. The exact inspection plan, acceptance criteria, test coverage, records, and traceability depth should be agreed for each customer project.
For an industrial equipment wire harness or custom OEM cable assembly, that agreement should be established before production release. Buyers can help by providing a controlled drawing and BOM, clear critical characteristics, pinout data, required electrical tests, acceptance standards, approved-component rules, and expectations for change notification and retained records.
Questions Buyers Should Ask a Wire Harness Supplier
Rather than asking only whether a supplier “does FAI,” ask how FAI controls batch risk:
- What events trigger a full or partial FAI?
- How are the drawing, BOM, work instruction, and test-program revisions synchronized?
- Which crimp and dimensional characteristics receive actual-value records?
- How are similar terminals, connectors, and harness variants prevented from mixing?
- Who has authority to approve the first article and release the batch?
- How is work-in-process handled if production begins before approval?
- How is the approved setup linked to material lots, tooling, test data, and the finished batch?
- What happens when the first article fails or an engineering change arrives during production?
Clear answers show whether first article approval is a functioning release control or simply a completed inspection form.
Conclusion: Verify the Setup Before Repeating It
High-mix manufacturing rewards fast changeovers, but speed is useful only when the new configuration is correct. FAI prevents the factory from efficiently repeating the wrong revision, material, crimp setup, cavity layout, dimension, label, or test program. It establishes evidence that the released design has been translated into a representative product and controlled process before the batch is allowed to flow.
FAI does not replace incoming control, process monitoring, in-process checks, electrical testing, final inspection, or traceability. It connects them at the point where a production decision must be made. For custom wire harness buyers, that release discipline can reduce batch-wide rework, protect delivery schedules, and make later quality records far more meaningful.
Planning a new high-mix harness program? Send FPIC your drawing, BOM, pinout, expected order mix, annual volume, test requirements, and traceability needs so the appropriate first article and production control plan can be reviewed before quotation and release.
Frequently Asked Questions
What is first article inspection in wire harness manufacturing?
It is a documented verification that a representative first production assembly matches the released design and manufacturing requirements before routine batch release. It typically connects revision, material, crimp, connector, pinout, dimensional, workmanship, and specified electrical evidence.
Why is FAI more important in high-mix, low-volume production?
Frequent part-number and process changeovers create repeated opportunities to load the wrong material, tooling, instruction, or test program. FAI checks each released configuration before a setup error can be copied across the batch.
Can 100% electrical testing replace FAI?
No. Electrical testing verifies defined circuit characteristics, but it may not detect an obsolete revision, wrong approved material, incorrect length, missing accessory, poor mechanical crimp, or incorrect test program. Projects can require both FAI and 100% electrical testing.
Does production have to stop until first article approval?
That depends on the agreed control plan. The safest default is a hold before unrestricted production. A controlled limited build may be permitted, but the output should remain identified, segregated, and unreleased until approval.
When should FAI be repeated after an engineering change?
The change should be assessed for its effect on product and process characteristics. A new revision, material substitution, tooling change, line transfer, or test-program update may require full or partial reinspection according to the customer requirement and quality plan.
Is a golden sample enough to control future batches?
No. A retained sample can help with visual comparison, but it does not replace current drawings, BOMs, instructions, test programs, specifications, or recorded approval. Controlled configuration data must remain the authority.
Resources
- Komax E-Screen—Harness manufacturing for high-mix, low-volume production
- IPC/WHMA-A-620F—Requirements and Acceptance for Cable and Wire Harness Assemblies
- IEC 60352-2:2024—Solderless crimped connections
- ISO 10007:2017—Guidelines for configuration management
- FPIC Quality Assurance and Testing Capabilities